Save
Ask
Tour
Hide
Share
$300,000
21 Days On Site

41935 Cantebury Drive
Novi City, MI 48377

For Sale|Condominium|Active
2
Beds
2
Total Baths
2
Full Baths
2,422
SqFt
$124
/SqFt
1994
Built
Subdivision:
MAPLES OF NOVI MAPLE POINTE CONDO
County:
Oakland
Call Now: 586-242-5838
Is this the listing for you? We can help make it yours.
586-242-5838
41935 Cantebury Drive41935 Cantebury Drive41935 Cantebury Drive41935 Cantebury Drive
Save
Ask
Tour
Hide
Share

Mortgage Calculator

Monthly Payment (Est.)

Enter an interest rate to see your estimated monthly payment.
Calculator powered by Showcase IDX, a Constellation1 Company. Copyright ©2026 Information is deemed reliable but not guaranteed.

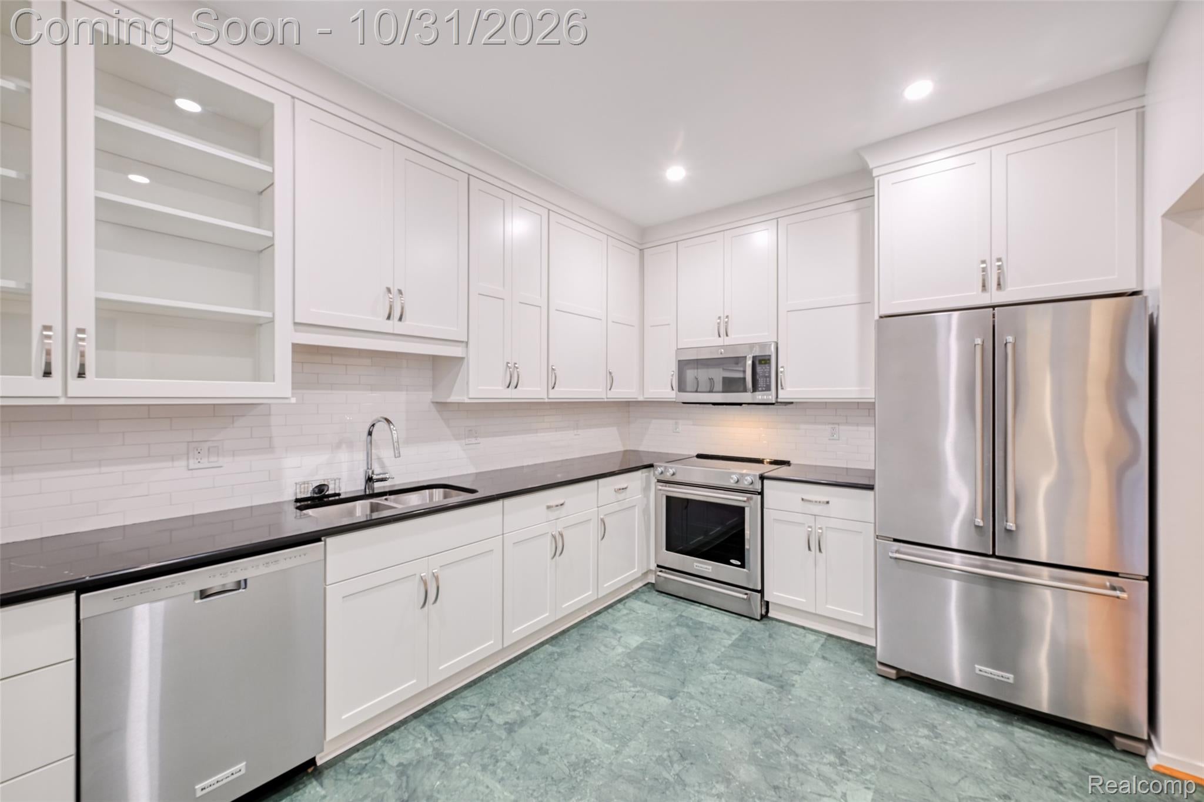
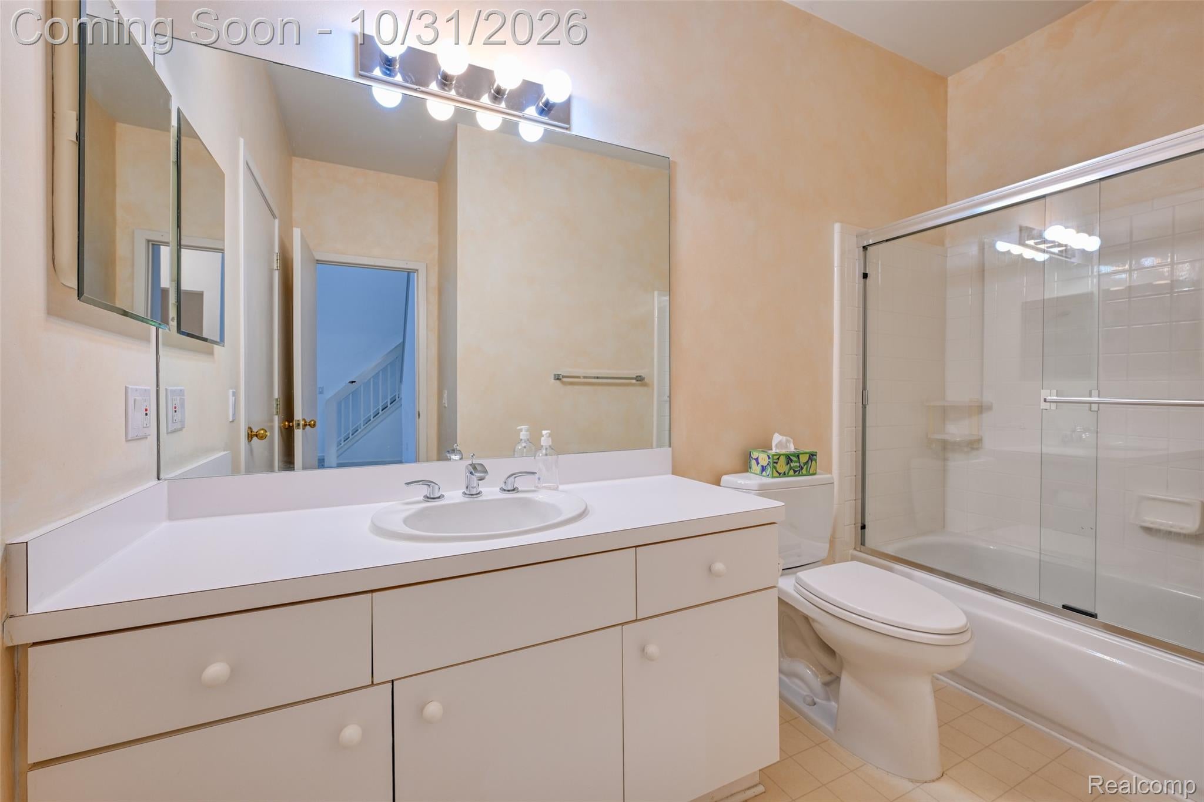
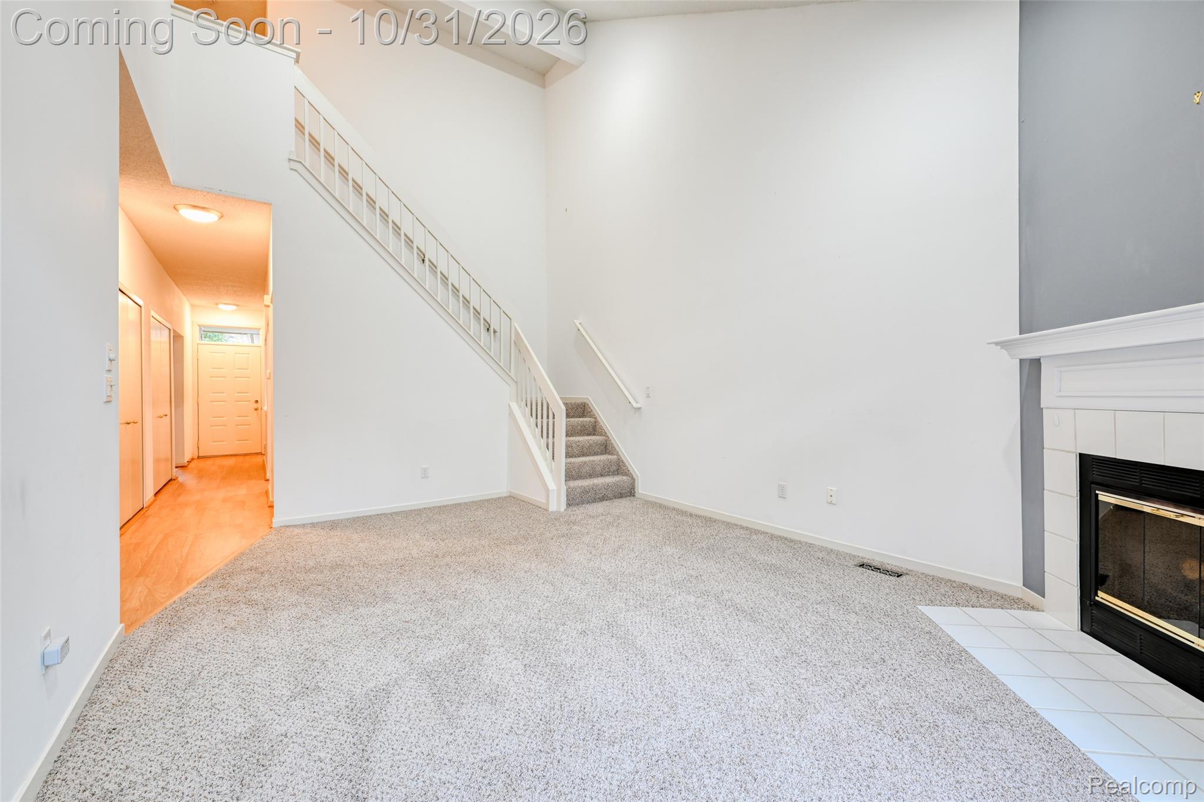
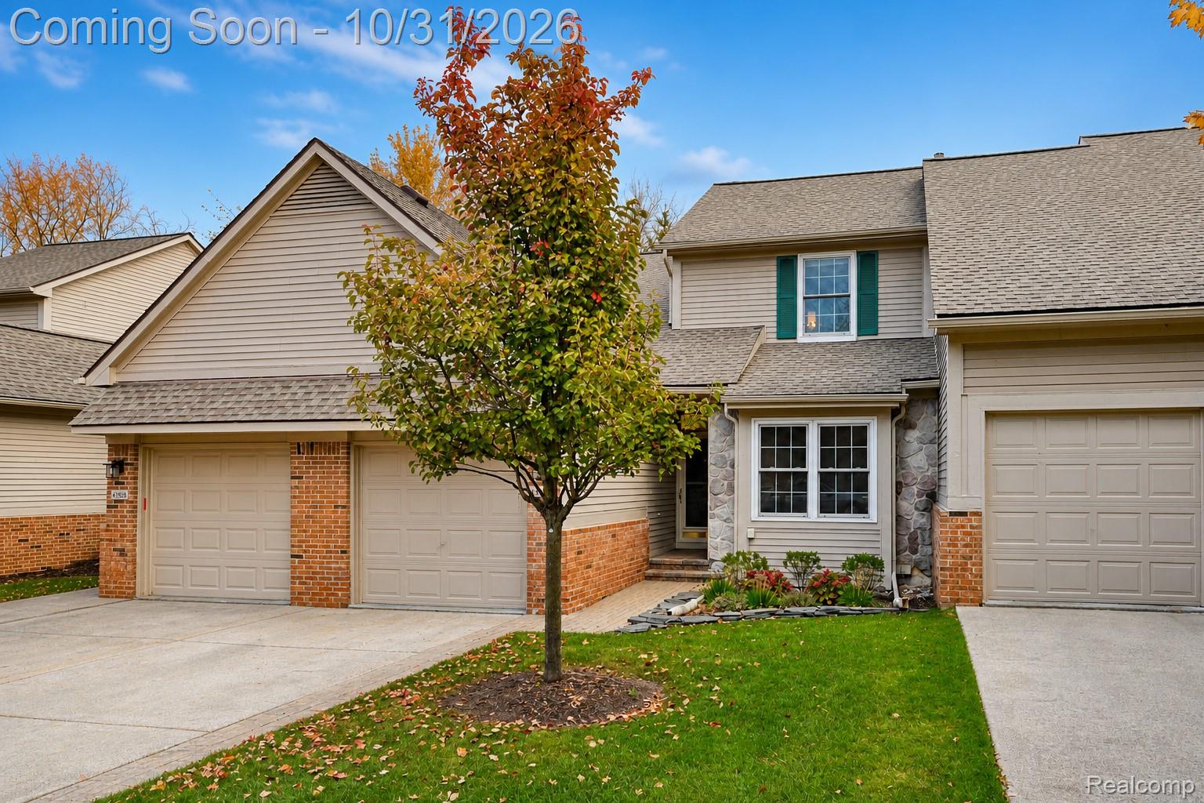
Welcome to 41935 Cantebury Drive, a Novi condominium in the Maple Pointe section of Maples of Novi, offering flexible living spaces, a vaulted living room, and access to a community known for its golf course, community swimming pool, and clubhouse. Step inside to a spacious living room where vaulted ceilings create an open, airy atmosphere. A fireplace with a tiled surround anchors the space, while sliding glass doors lead to the rear deck, bringing outdoor living within easy reach. The kitchen features white shaker-style cabinetry, glass-front display cabinets, contrasting dark countertops, a subway tile backsplash, and stainless steel appliances. A convenient main-level bedroom and full bathroom provide flexibility for everyday living, while the additional bonus room offers possibilities for a home office, hobby space, Den or an additional bedroom. Upstairs, additional bedroom space and a full bathroom provide room to spread out. The basement offers additional usable space for storage, recreation, or future possibilities. Outside, the rear trex deck provides a welcoming setting for morning coffee, outdoor dining, or relaxing at the end of the day. An attached garage adds everyday convenience. Located within the established Maples of Novi community and served by Walled Lake Schools, this condominium brings together comfortable interior spaces, versatile living options, and a setting centered around recreation and convenience. Discover the possibilities of making 41935 Cantebury Drive your next home.

Save
Ask
Tour
Hide
Share
Listing Snapshot
Price 
$300,000
Days On Site 
21 Days
Bedrooms 
2
Inside Area (SqFt) 
2,422 sqft
Total Baths 
2
Full Baths 
2
Partial Baths 
N/A
Lot Size 
N/A
Year Built 
1994
MLS Number 
20261082398
Status 
Active
Property Tax 
$2,300
HOA/Condo/Coop Fees 
$375 monthly
Sq Ft Source 
Public Records
Friends & Family
Recent Activity
2 days agoStatus changed to Active
2 days agoListing updated with changes from the MLS
3 weeks agoListing first seen on site
General Features
Attached Garage 
Yes
Cross Street 
S 14 Mile E of Novi Rd
Disclosures 
Exclusions Do Not Exist, Taxes Homestead Exempt
Garage 
Yes
Garage Spaces 
1
Levels 
Two
Parking 
Attached
Pets 
Yes
Property Sub Type 
Condominium
Sewer 
Public Sewer
Special Circumstances 
Standard
SqFt Above 
1422
SqFt Below 
1000
Style 
Colonial
Utilities 
Cable AvailableUnderground Utilities
Water Source 
Public
Interior Features
Appliances 
Gas Water HeaterDisposalDryerENERGY STAR Qualified DishwasherFree-Standing Electric OvenFree-Standing RefrigeratorMicrowaveStainless Steel Appliance(s)Washer
Basement 
Partially Finished
Cooling 
Central Air
Electric 
Circuit Breakers
Fireplace 
Yes
Fireplace Features 
GasLiving Room
Furnished 
Unfurnished
Heating 
Forced AirNatural Gas
Interior 
High Speed InternetSmart Thermostat
Laundry Features 
Laundry Room
BathDualEntry 
Dimensions - 10 X 8
BathFull 
Dimensions - 11 X 9
Bedroom 
Dimensions - 16 X 11Level - Second
Bonus Room 
Dimensions - 21 X 10
Family Room 
Dimensions - 22 X 11
Kitchen 
Dimensions - 14 X 10
Laundry 
Dimensions - 7 X 5
Living Room 
Dimensions - 18 X 12
Save
Ask
Tour
Hide
Share
Exterior Features
Construction Details 
BrickVinyl Siding
Exterior 
Lighting
Lot Features 
Level
Patio And Porch 
DeckPorch
Pool Features 
CommunityIn GroundOutdoor Pool
Roof 
Asphalt
Community Features
Association Fee 
$375.0
Association Fee Frequency 
Monthly
Community Features 
PoolClubhouseGolf
MLS Area 
Area02223Novi
School District 
WalledLake
Financing Terms Available 
CashConventionalFHAVA Loan
Building Access 
GroundLevelwSteps
Roads 
Paved
Schools
School District
WalledLake
Elementary School
Unknown
Middle School
Unknown
High School
Unknown
Listing courtesy of EXP Realty The Perna Team: [email protected]


IDX provided courtesy of Realcomp II Ltd. via RealcompIILtd. Copyright © 2026 Realcomp II Ltd. Shareholders.

IDX information is provided exclusively for consumers' personal, non-commercial use and may not be used for any purpose other than to identify prospective properties consumers may be interested in purchasing and that the data is deemed reliable but not guaranteed accurate by the MLS.

Neighborhood & Commute
Source: Walkscore
Save
Ask
Tour
Hide
Share